Engineered Retaining Walls & Grade Change in Gilbert, AZ — drainage-first construction, stamped plans, permitted.
Every failed retaining wall we get called to look at failed for the same reason: water had nowhere to go and pushed the wall over.
A retaining wall is not holding back dirt. It is holding back dirt plus every gallon that lands behind it. Saturated soil pushes with several times the force of dry soil, and that arithmetic is what decides whether a wall stands for forty years or bulges in four.
Three Wall
Systems.
Segmental Block (SRW)
Dry-stacked engineered units with a built-in setback batter that leans the wall into the slope. No mortar and no footing pour, which makes it faster and more forgiving of minor settlement than a monolithic wall. Above about four feet it takes geogrid — layers of structural mesh extending back into the retained soil so the wall and the hillside act as one mass.
Reinforced CMU
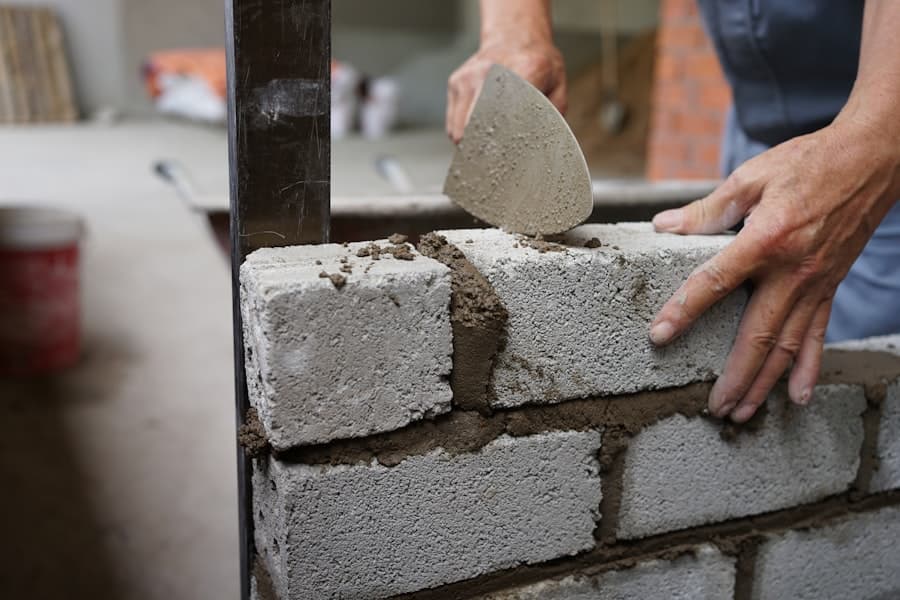
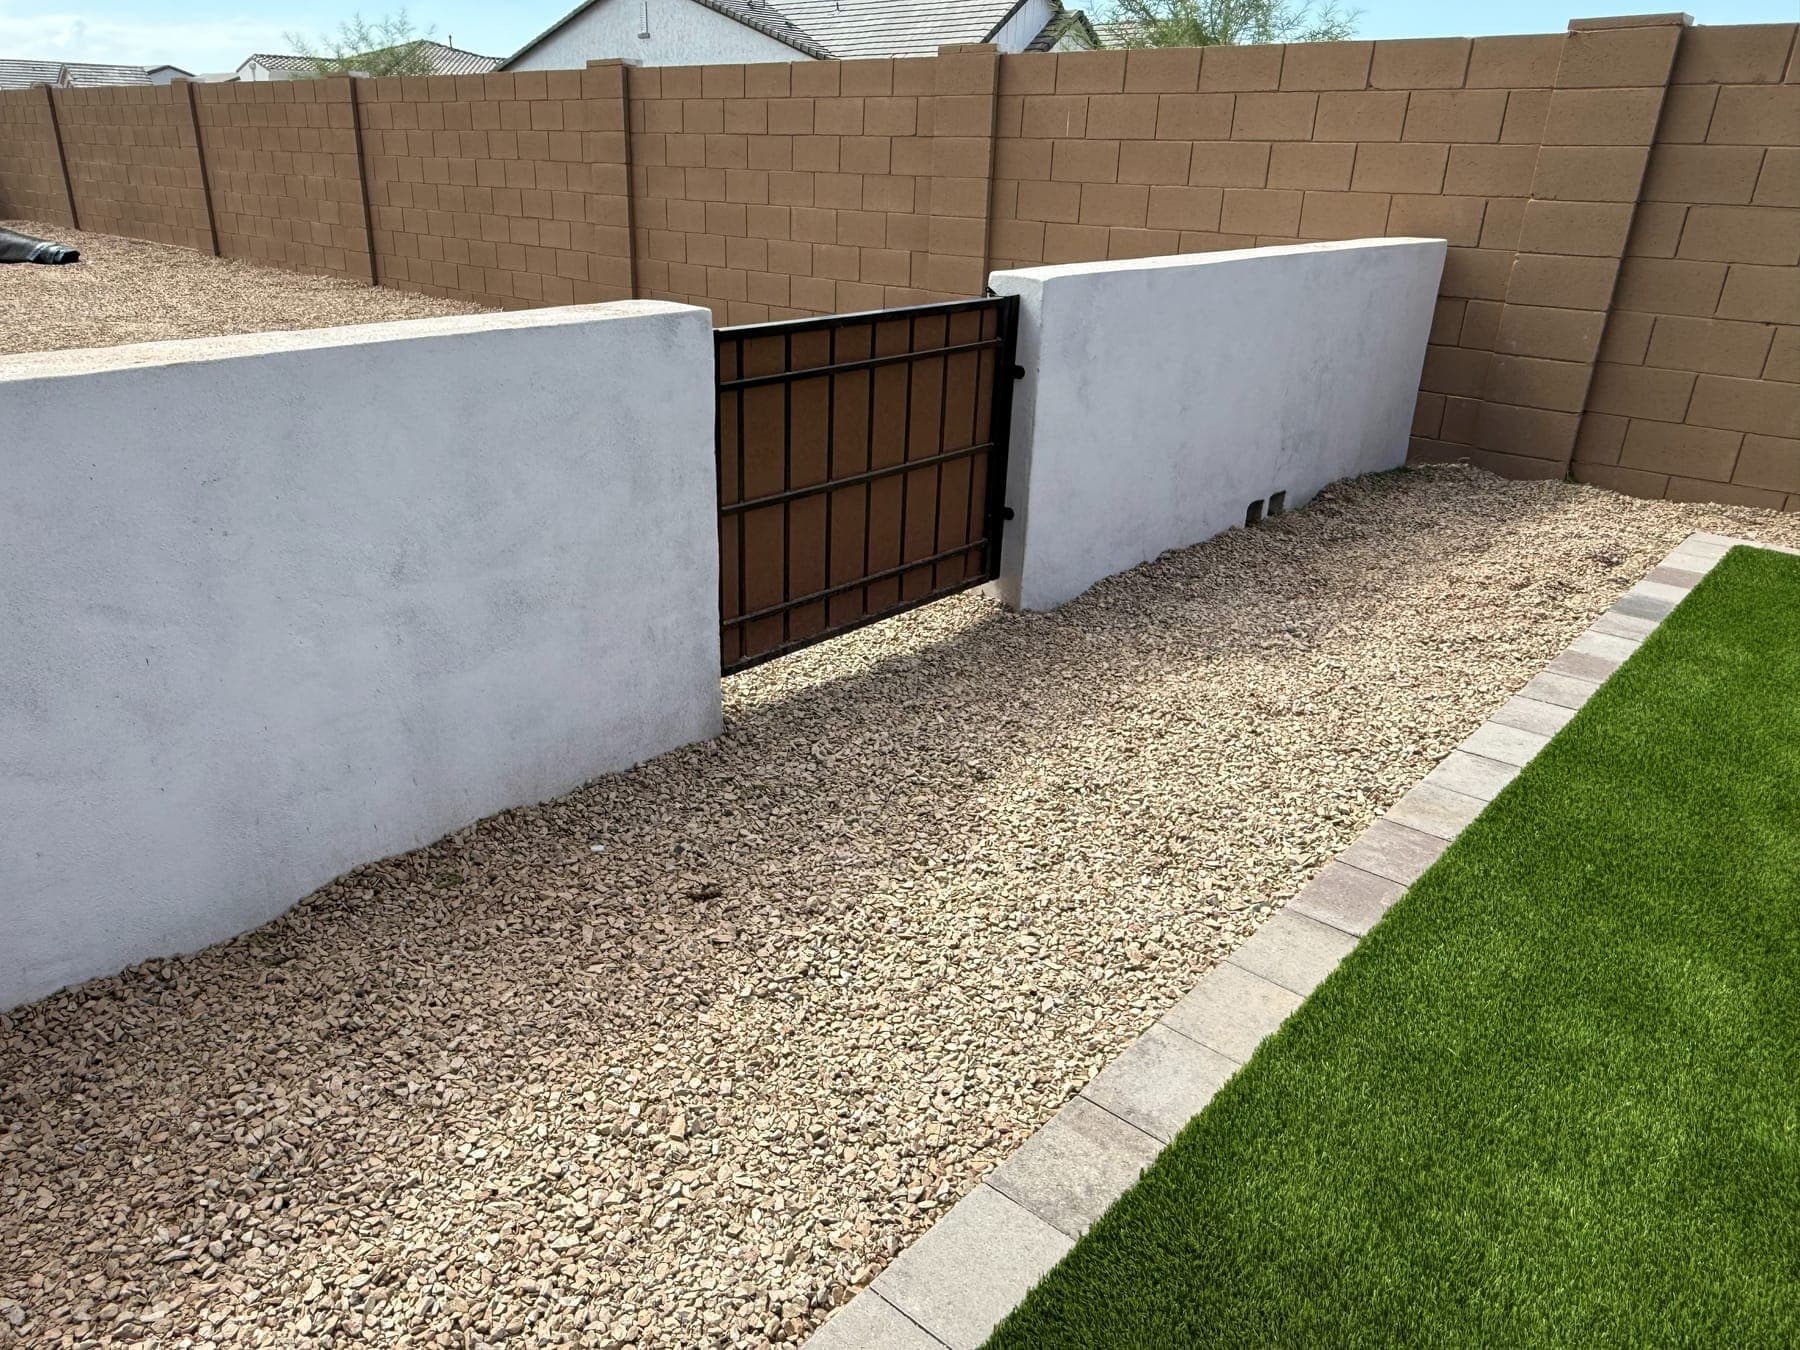
Poured footing, block laid in mortar, vertical rebar through the cells, cells grouted solid. It is the right system when the wall also has to be a finished architectural surface — stuccoed, veneered, or carrying a seat cap — or when the site geometry needs tight corners and straight runs that segmental block cannot hold cleanly.
Terraced Systems
Two or three shorter walls stepped back from each other instead of one tall one. It splits the retained load, often keeps each individual wall under the engineering threshold, and turns dead slope into usable planting terraces. On a steep lot it is frequently both the cheaper and the better-looking answer — provided the spacing between tiers is genuinely sufficient, which is where DIY terracing goes wrong.
Water is the
only thing that
kills a wall.
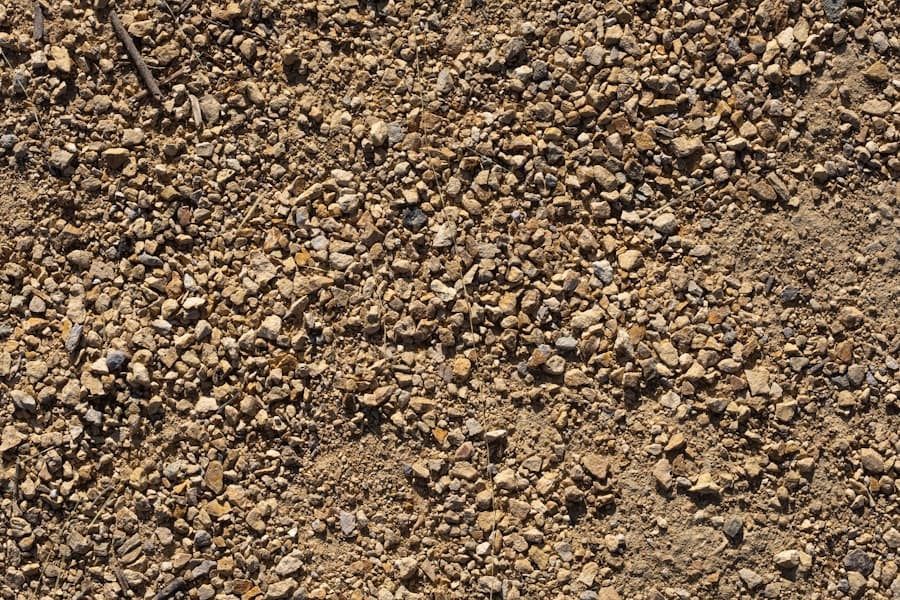
Behind every wall we build goes a chimney of clean drain rock wrapped in filter fabric, with a perforated collector line at the base pitched to daylight. That assembly gives water a path that is easier than pushing through the wall. Leave it out and hydrostatic pressure builds against the back face until something gives — which is why nearly every bulging, cracked, or leaning wall in the Valley is a drainage failure wearing a structural costume.
Caliche complicates it. The hardpan layer under much of Gilbert, Queen Creek, and east Mesa does not let water pass, so a drain line that stops at caliche is a bathtub with a wall on top of it. Where we hit it, we break through to a permeable layer or route the collector line out to daylight somewhere else entirely — and we price that honestly rather than discovering it mid-build.
Weep holes through the face are a backup, not a system. They help, they are cheap, and a wall relying on weep holes alone with no gravel chimney behind it will still fail. If a quote mentions weep holes and never mentions drain rock or a collector line, that is the whole story.
+ collector line
Engineering,
permits, reality.
The 3-Foot Rule
Most Valley municipalities require a permit and engineered plans for any retaining wall over three feet measured from the bottom of the footing — and the threshold drops if the wall carries a surcharge like a driveway, pool, or structure above it. We produce stamped plans and pull the permit. An unpermitted tall wall is a real problem at resale and an outright denied claim if it ever damages a neighbor's property.
Geogrid Reinforcement
Layers of structural mesh laid between block courses and extending back into the retained soil, typically as far back as 60–80% of the wall height. It converts the wall from a thin barrier into the face of a large reinforced soil mass. Any segmental wall over roughly four feet needs it, and skipping it is invisible on day one and decisive in year five.
Surcharge Loads
What sits above the wall changes everything. A driveway, a pool, a shade structure footing, or a neighbor's block fence all add load the wall must be designed for. This is the detail most often missed on a cheap bid, and it is the reason a wall that looked fine for two years fails the summer after someone parks a truck near the top of it.
Seat Wall Caps
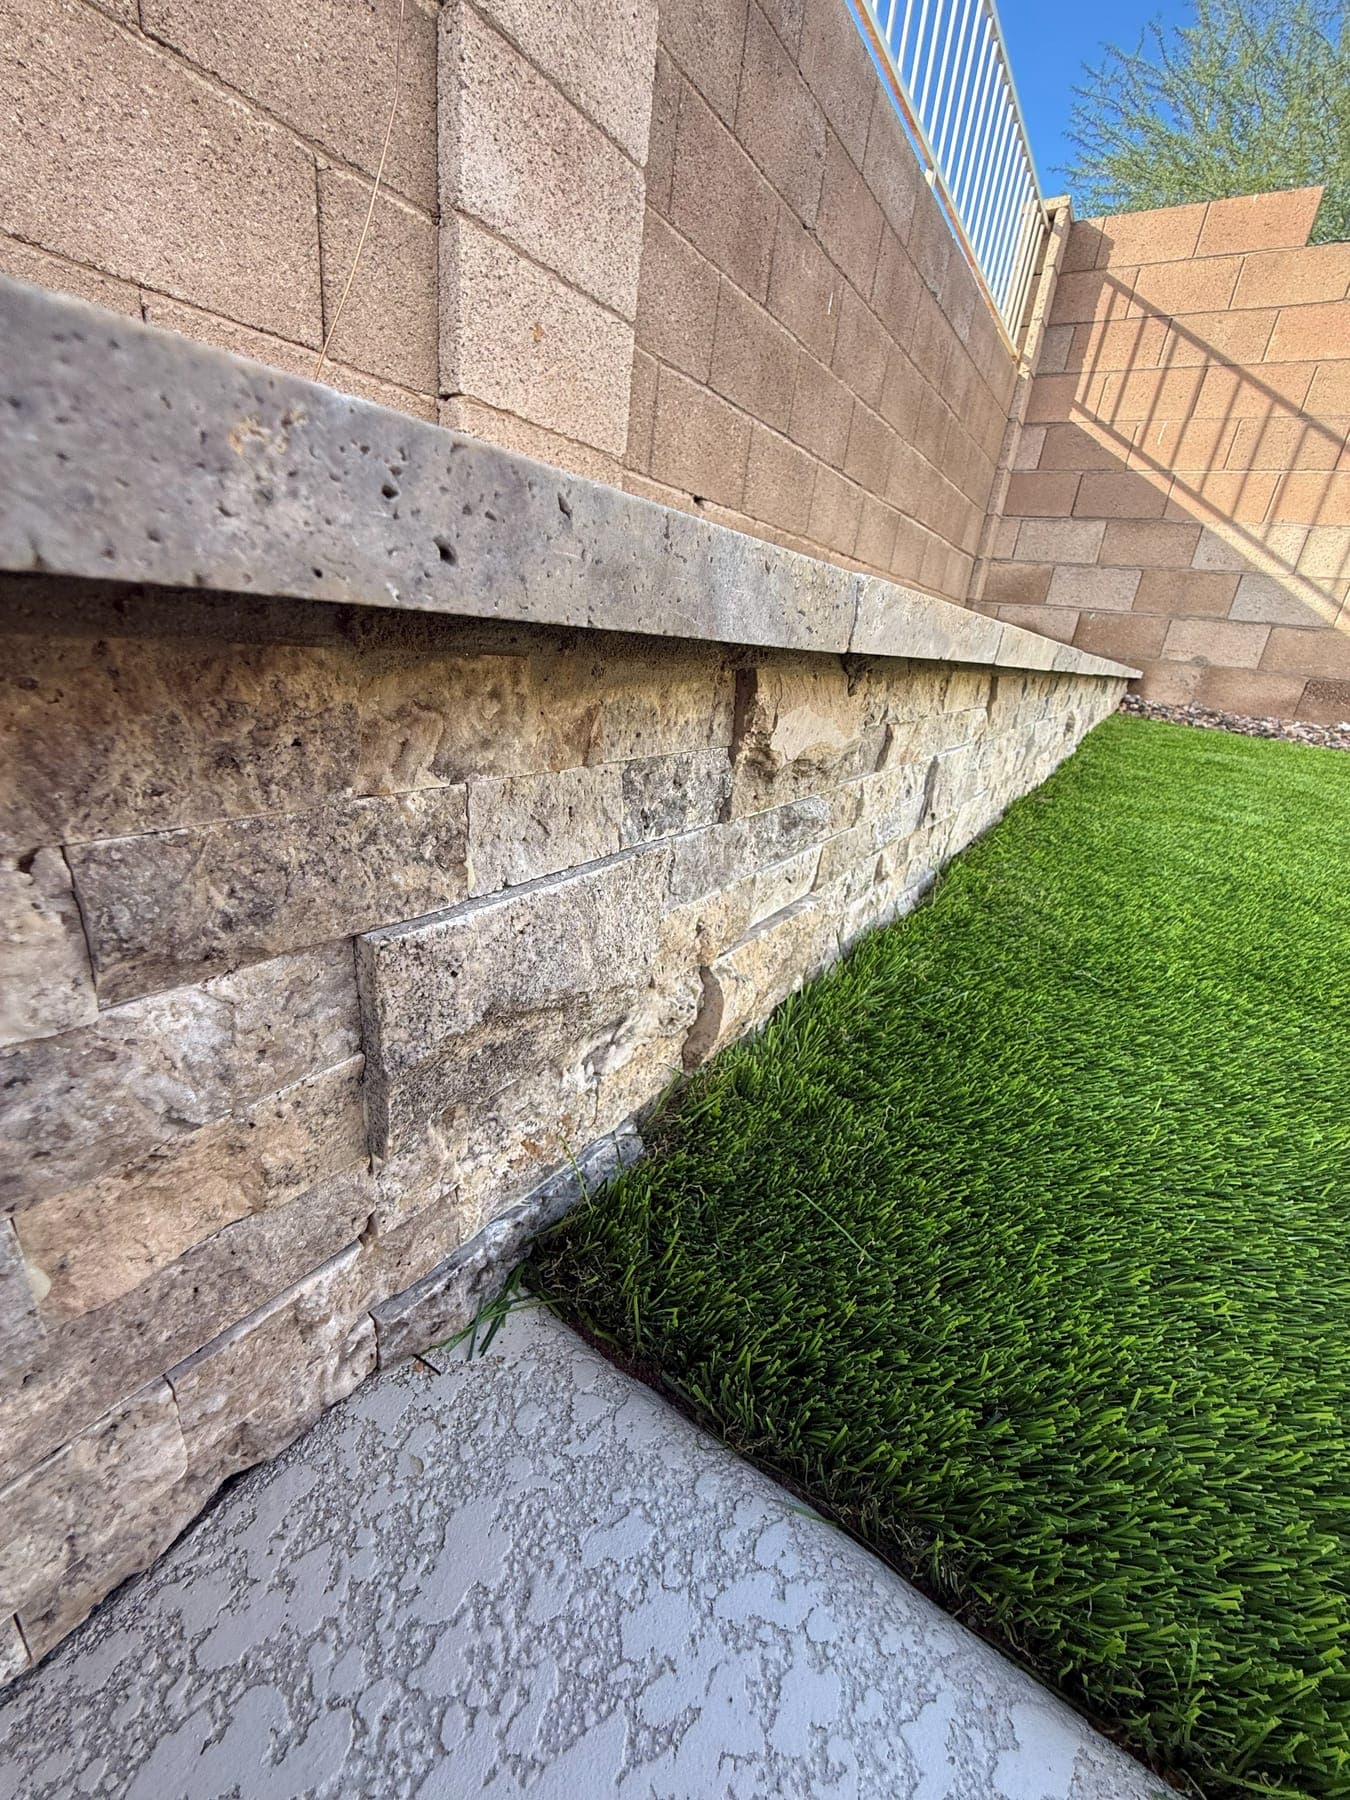
Where a wall lands between 18 and 24 inches, capping it at seating height turns pure infrastructure into usable furniture — and it costs very little more at build time. We detail the cap overhang so the edge reads intentional and the stone does not cook bare legs in July, which means specifying the cap material as carefully as the structure.
Block. Veneer.
Natural stone.
The structure is the same conversation every time. The face is where the budget and the look actually get decided.
Segmental Block
Engineered units with an integral split face and through-body color, so a chip does not expose a pale core. Fastest to build, most forgiving of settlement, and the manufacturer's structural tables make engineering straightforward. The default unless the wall needs to match an architectural finish.
Veneered CMU
Structural block with manufactured or natural stone applied to the face. Lets the wall match the house or an existing courtyard exactly. Costs more and adds a trade, and the veneer needs a proper drainage plane behind it or trapped moisture will eventually push it off the block.
Dry-Stack Natural Stone
Genuine stacked stone with no mortar. Nothing else looks like it and nothing else ages as well. Practical only at lower heights — generally under three feet without a hidden structural core behind it — and labor-intensive enough that the linear-foot cost is substantially higher than block.
Retaining Walls
FAQ.
Hold the grade.
Gain the yard.
Free site visit, honest assessment of what your slope actually requires, drainage and engineering scoped up front, and a written quote with excavation and permitting broken out separately.